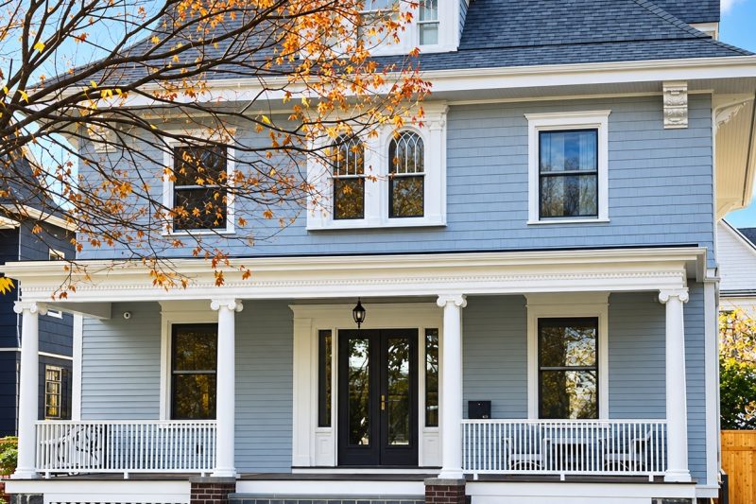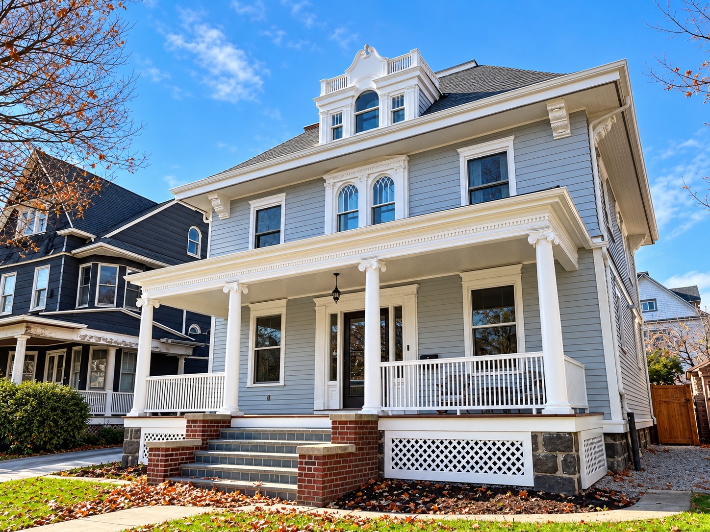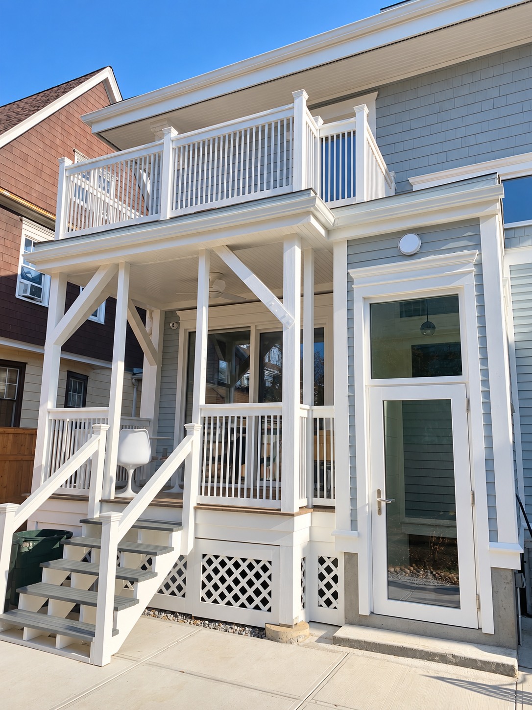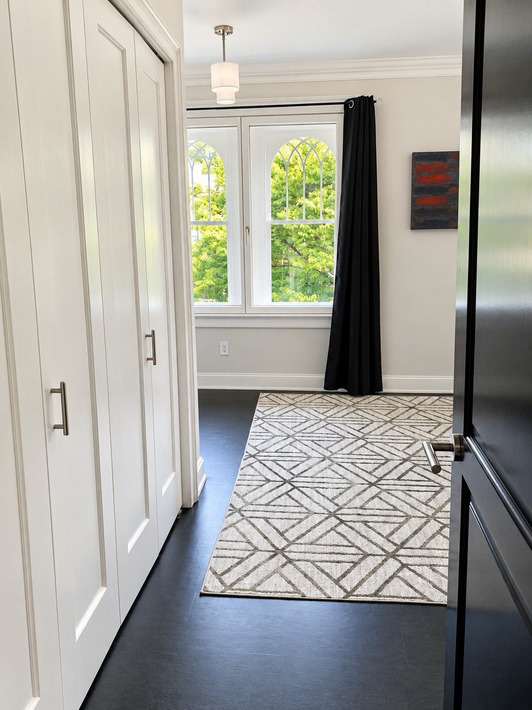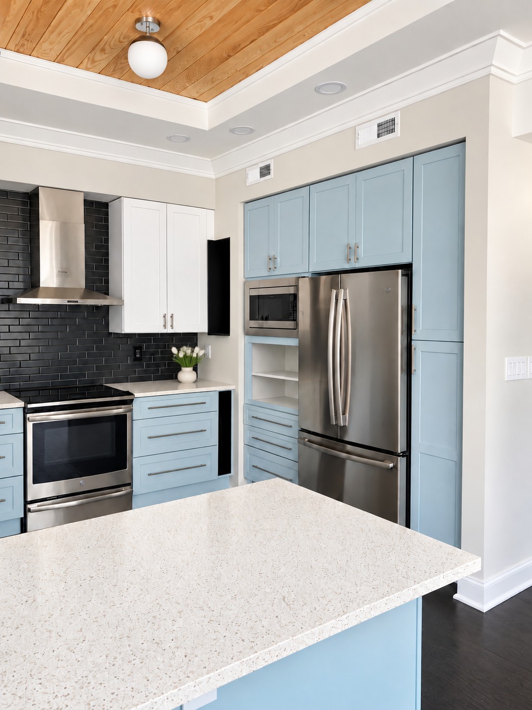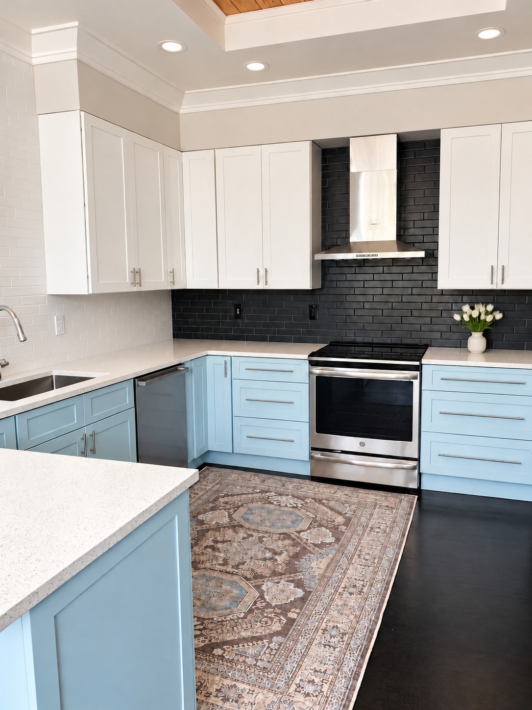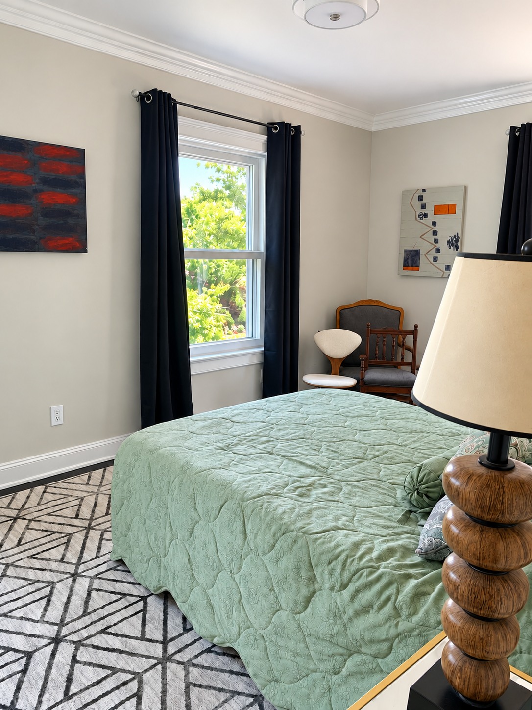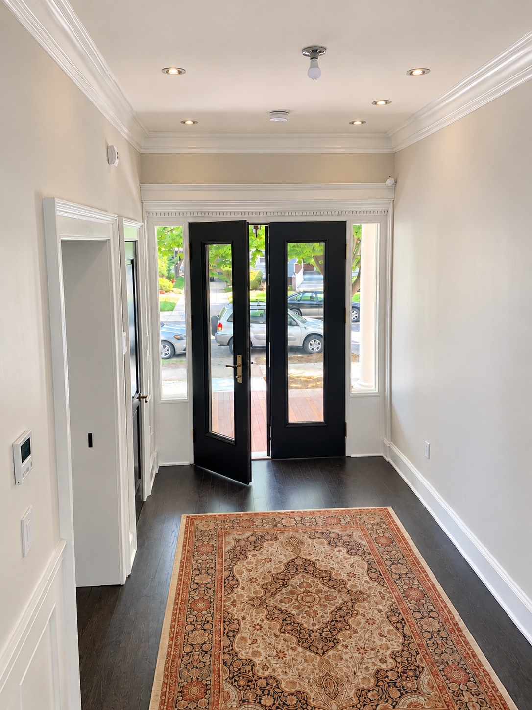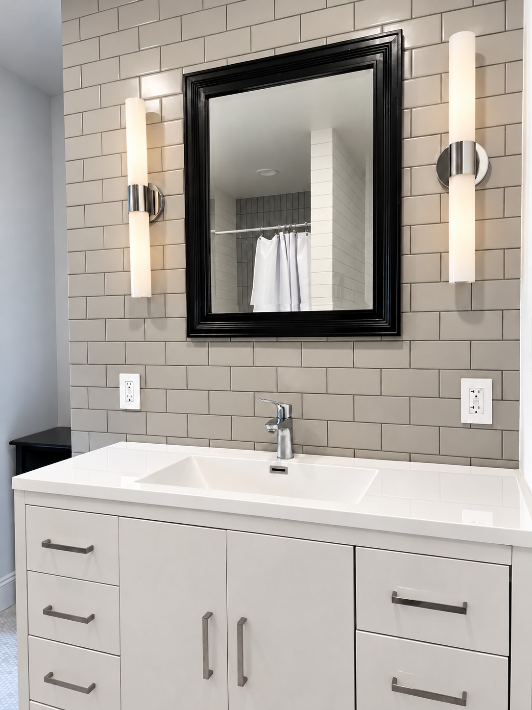
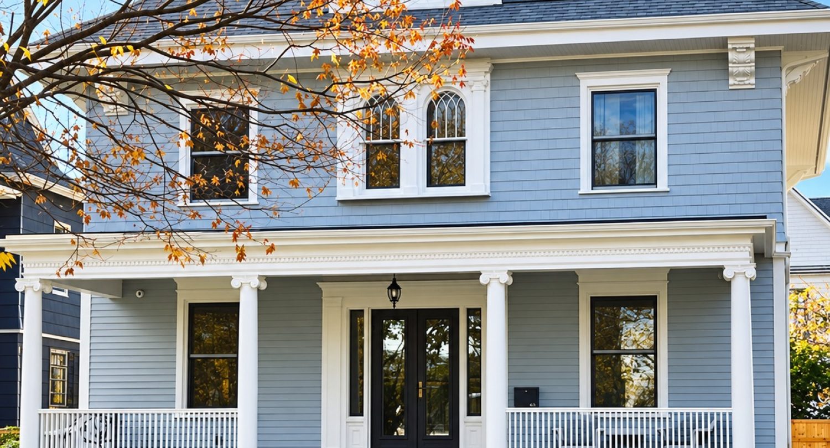
Ditmas Park historic home front porch detail.

Ditmas Park Historic Home Restoration

Ditmas Park, Brooklyn, NY

This project is a 100 year old victorian style home located in Ditmas Park, Brooklyn, NY, and is a NYC designated landmark building.

Greenbuild was brought in to take over this project when a previous contractor was unable to complete due to business complications arising from the Covid pandemic.

Owner is an architect, and wanted to refurbish the house while also retrofitting the structure to receive an EnerPHit Certificate (Quality-Approved Energy Retrofit with Passive House Components). This certification is issued when it is not possible to achieve the full Passive House Standard available for new constructions.

Passive House is a voluntary standard for energy efficiency in a building, which reduces the building’s ecological footprint — resulting in ultra-low energy buildings that require little energy for space heating or cooling.

To meet the standards necessary for EnerPHit certification, Greenbuild strived to meet the five principles for Passive House building: airtightness, ventilation, waterproofing, heating and cooling, and electrical loads.

Additionally, because the home has been designated a NYC landmark building, special attention had to be paid to accuracy of exterior details such as trim, railings, color, window styles, and more. Greenbuild was able to leverage relationships with a range of suppliers and vendors in order to manufacture or source materials that met the required historical and aesthetics standards.

Before & After: The Transformation

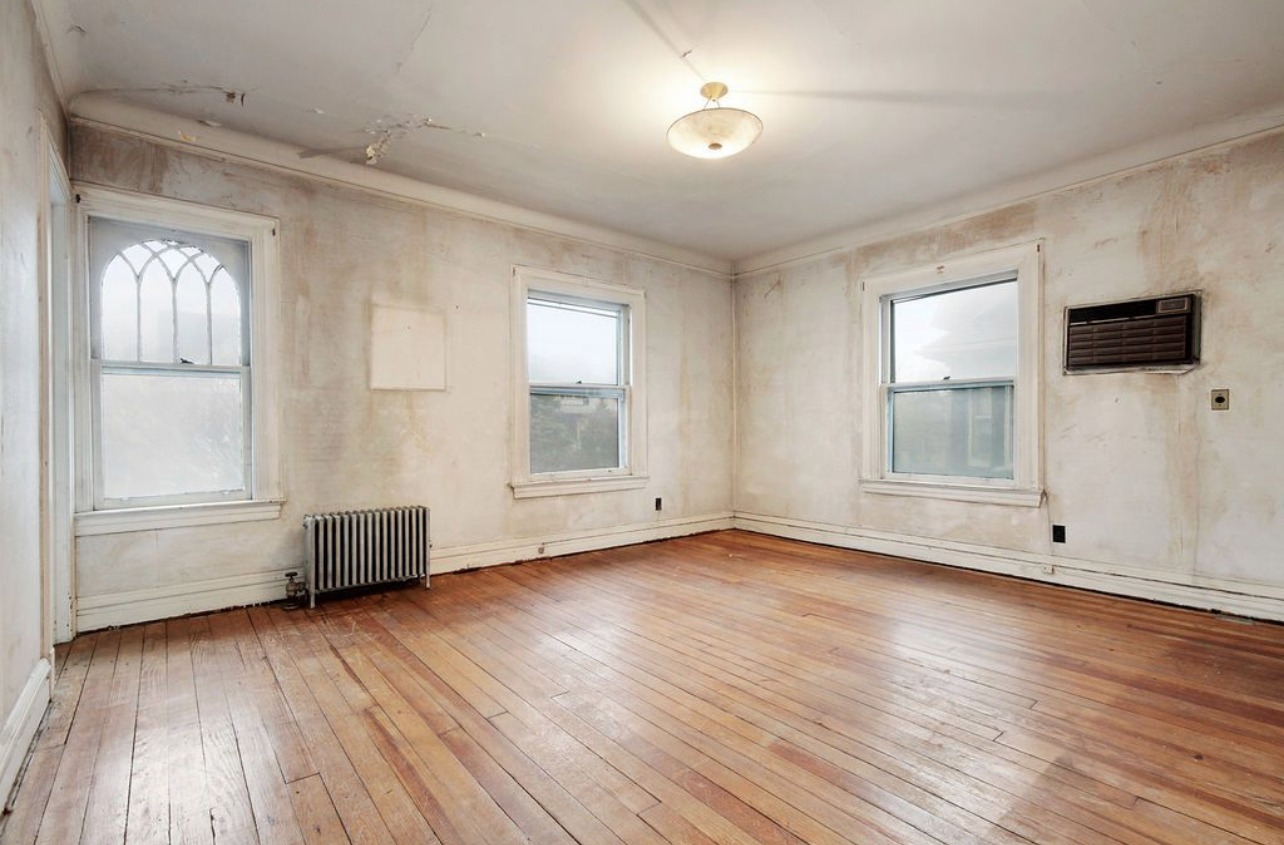
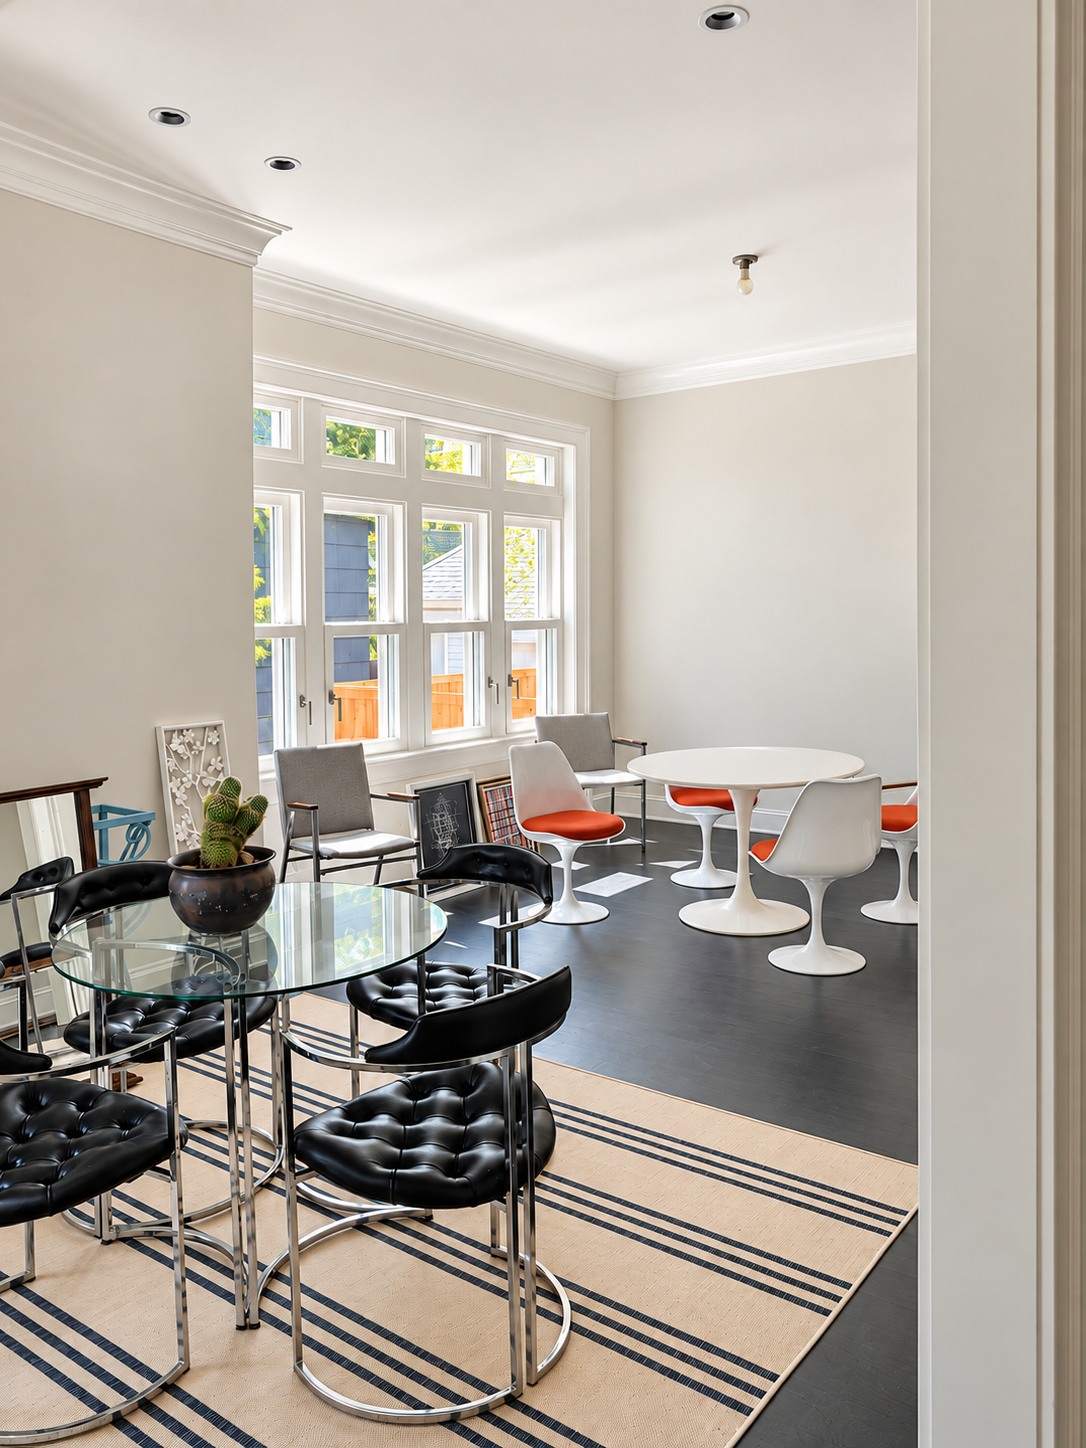
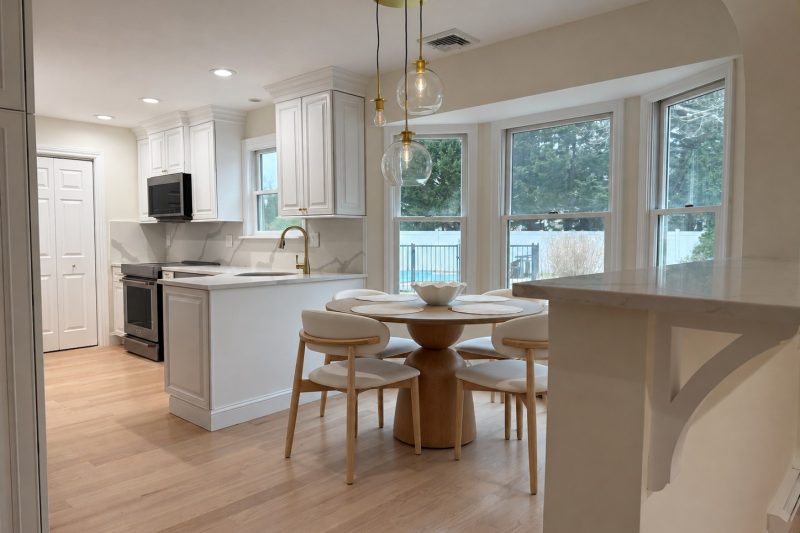
See the original condition alongside the restored exterior, main staircase and living spaces. Some comparisons show the same space from different angles.

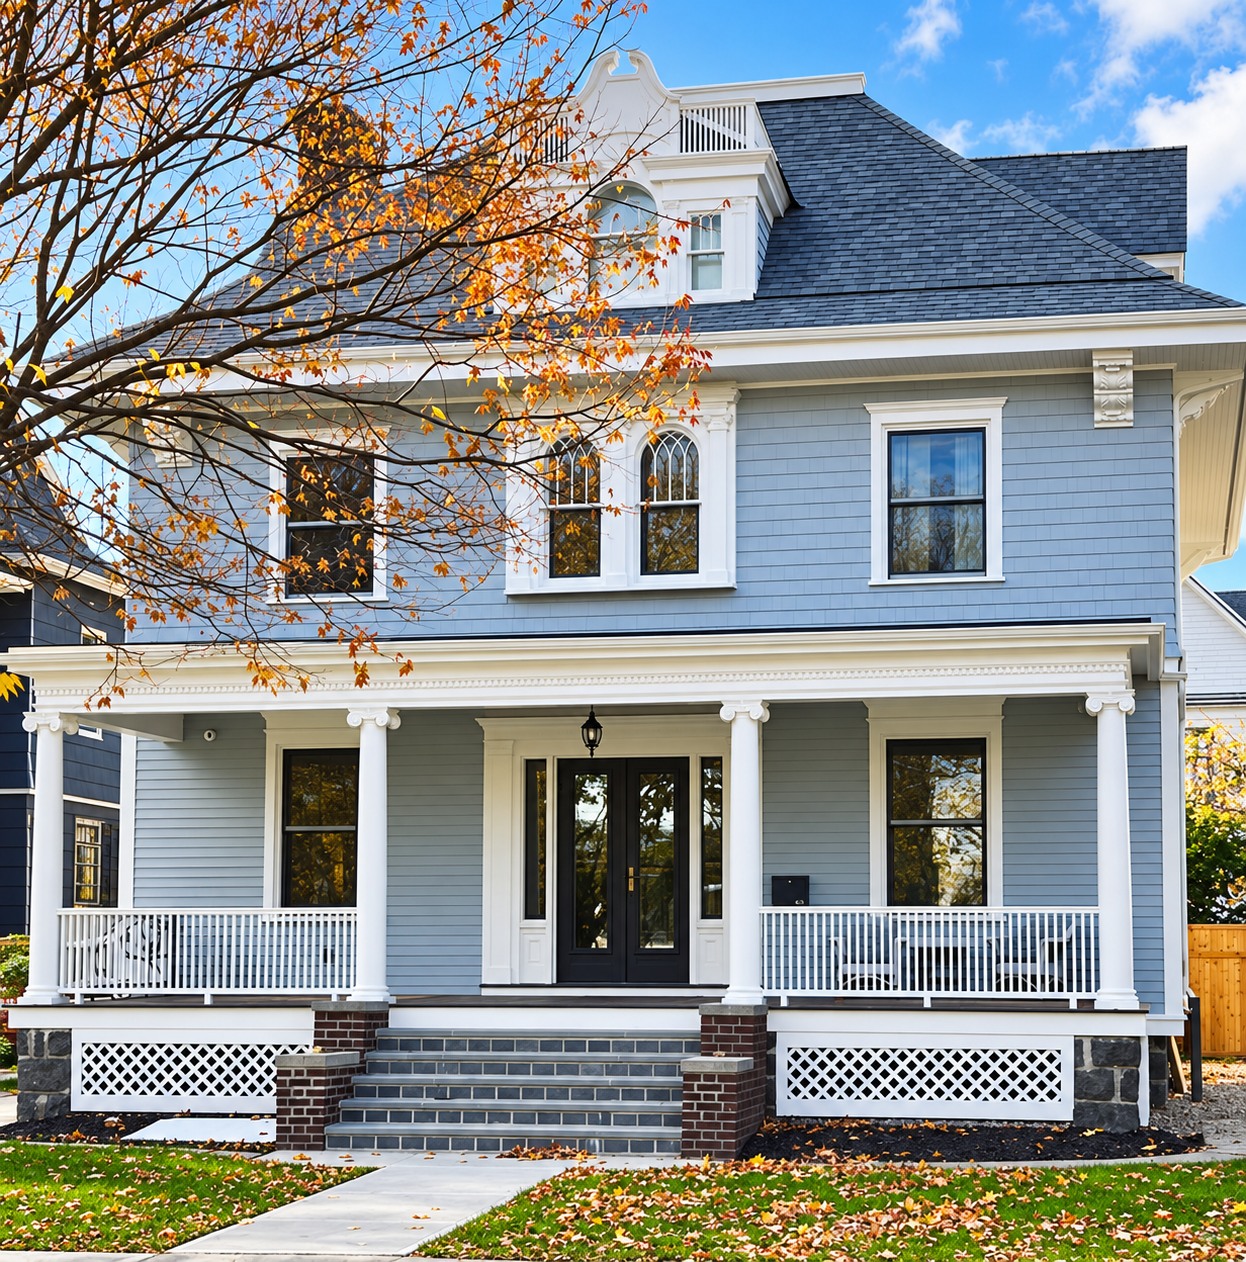
Historic Exterior

Before — Ditmas Park historic home front exterior before restoration.
BeforeDitmas Park historic home front exterior before restoration.
After — Ditmas Park historic home facade and porch.
AfterDitmas Park historic home facade and porch.

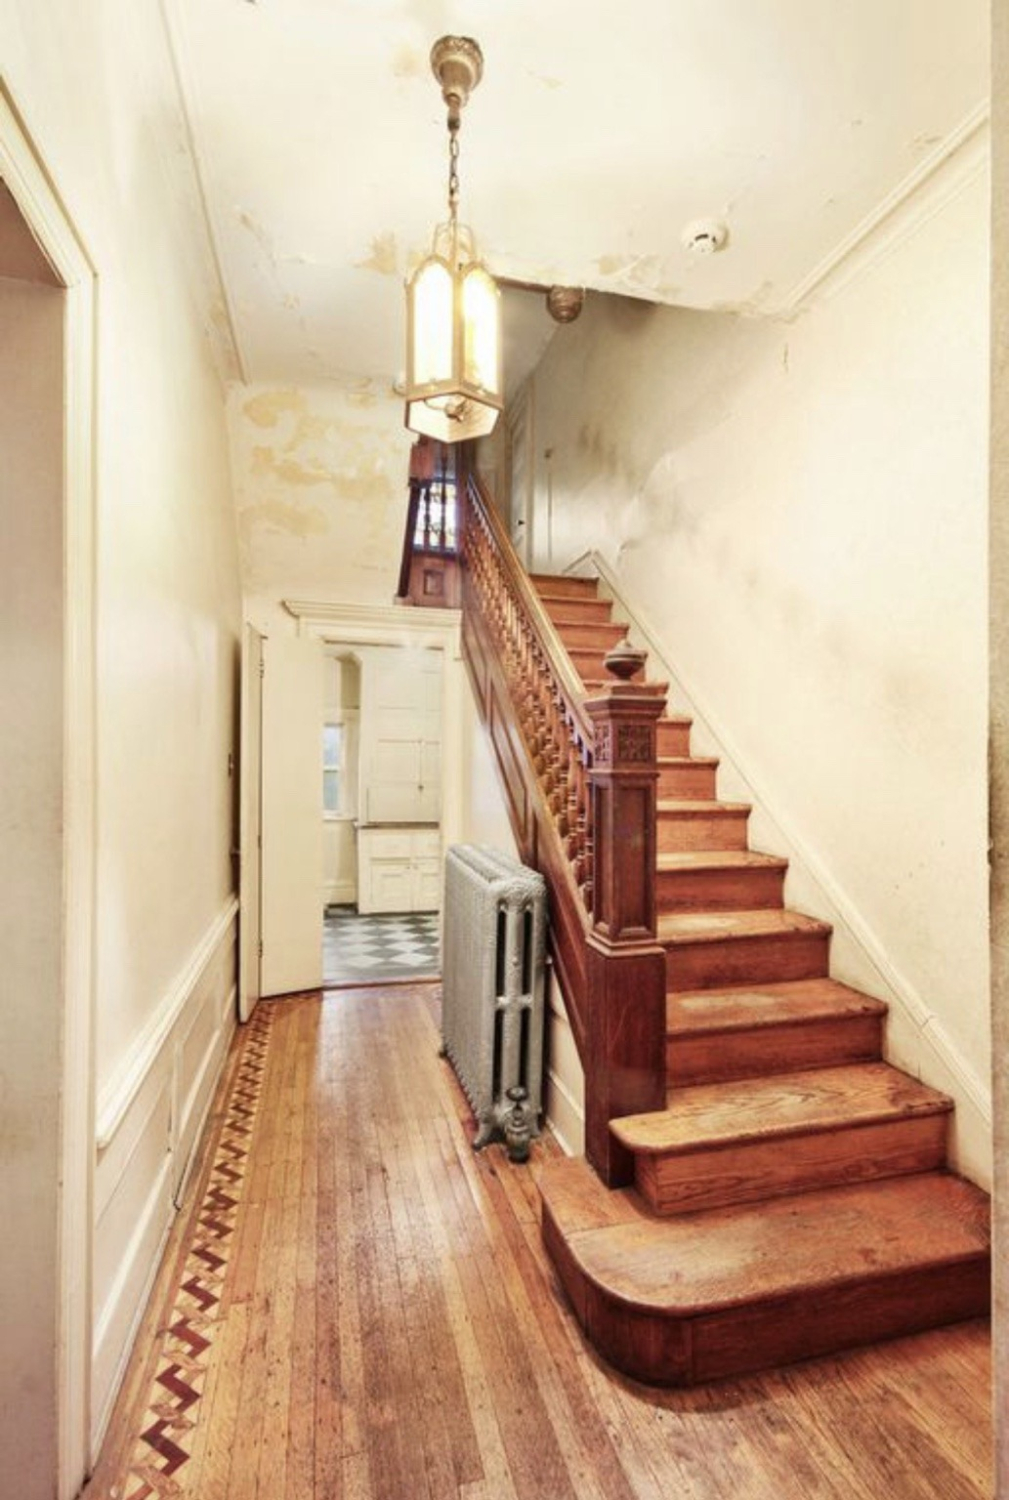
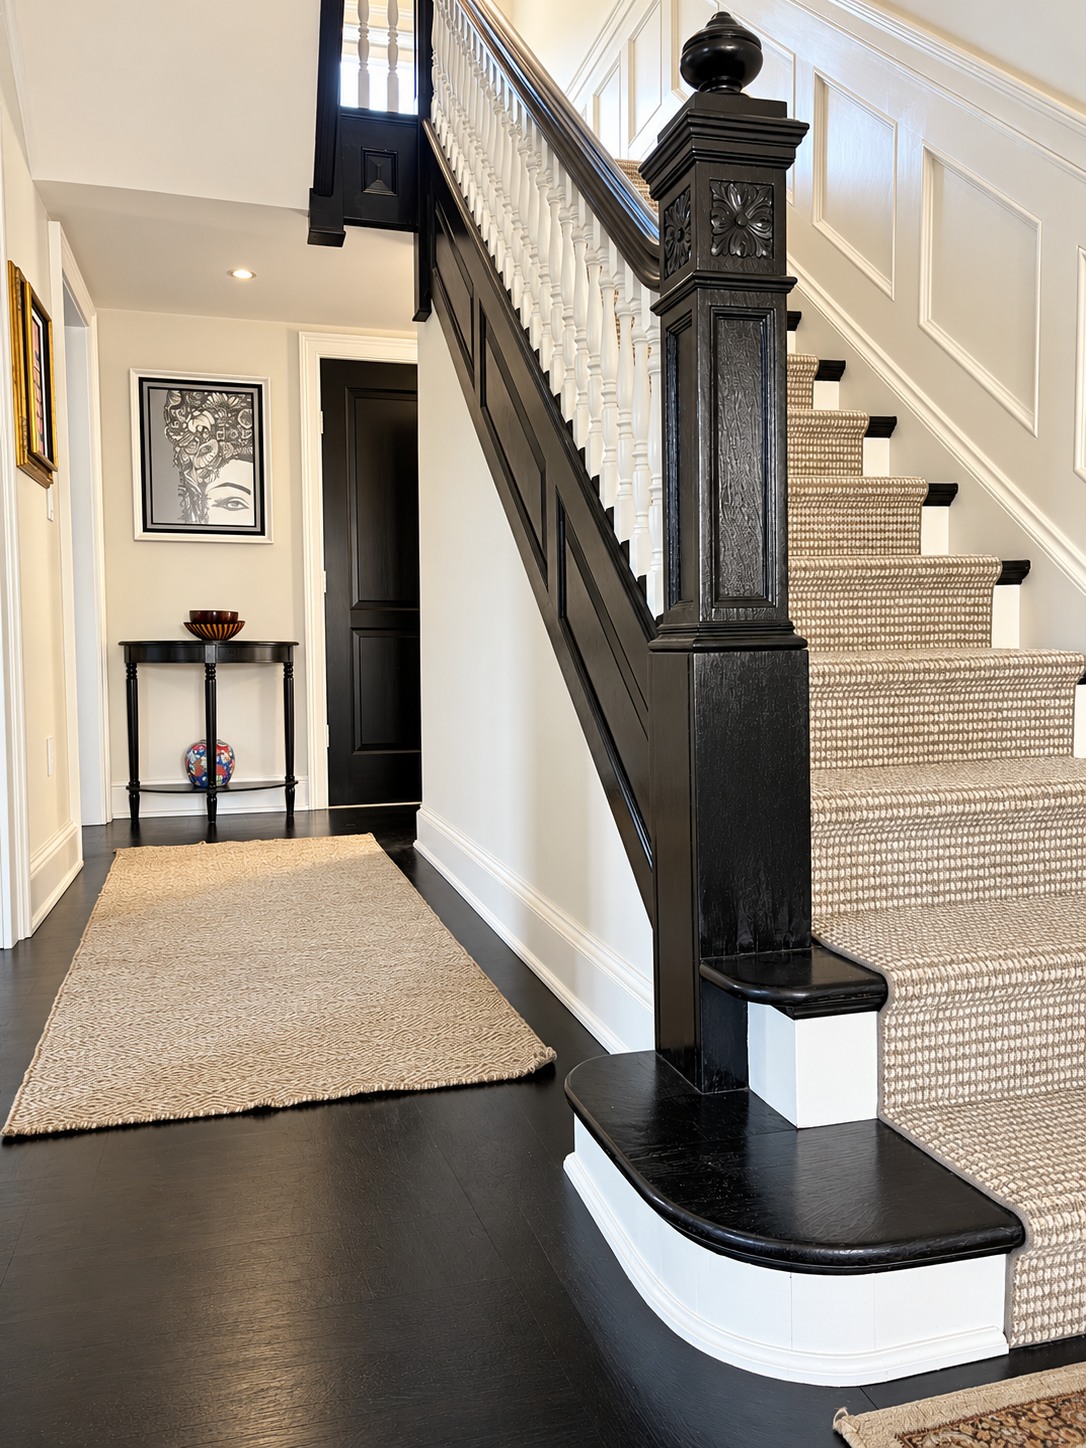
Main Staircase & Entry

Before — Ditmas Park historic home main staircase and entry before restoration.
BeforeDitmas Park historic home main staircase and entry before restoration.
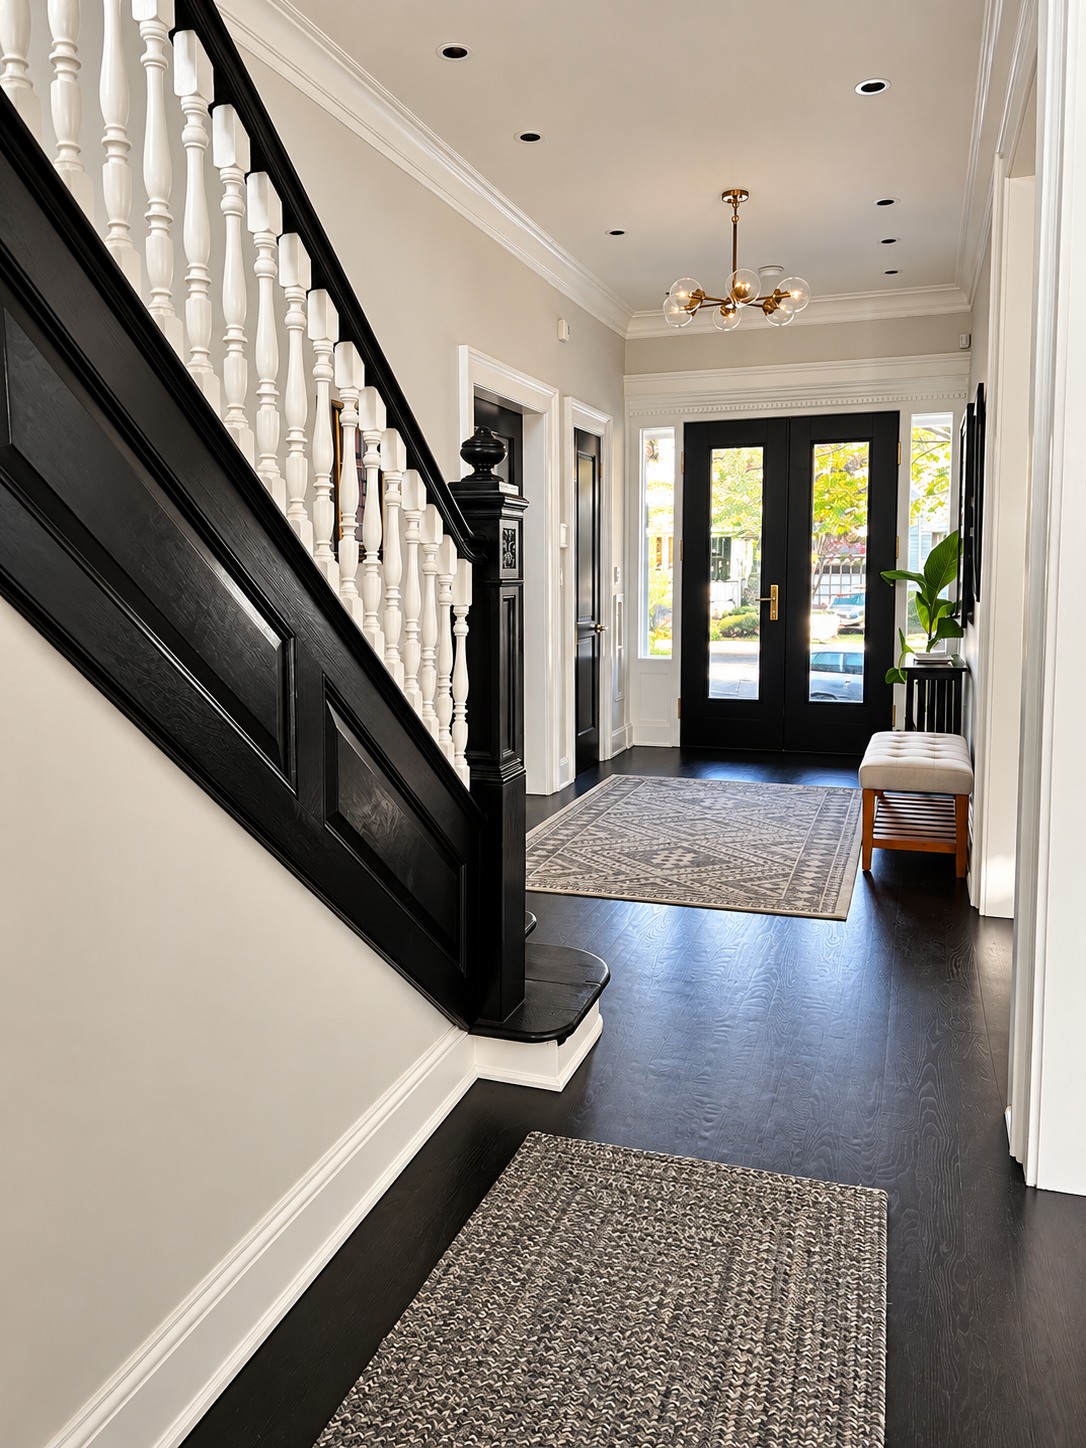
After — Ditmas Park historic home main staircase with restored railing and stair runner.
AfterDitmas Park historic home main staircase with restored railing and stair runner.

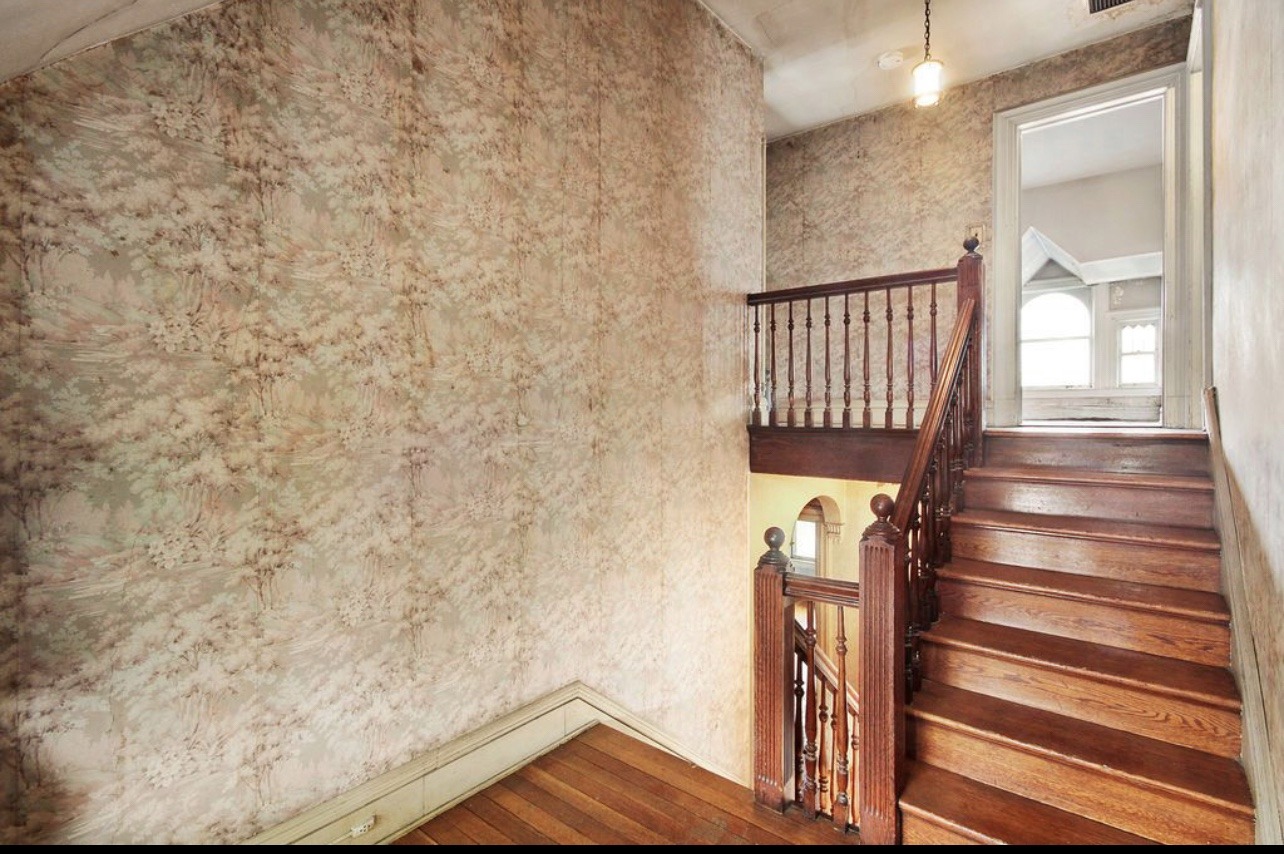
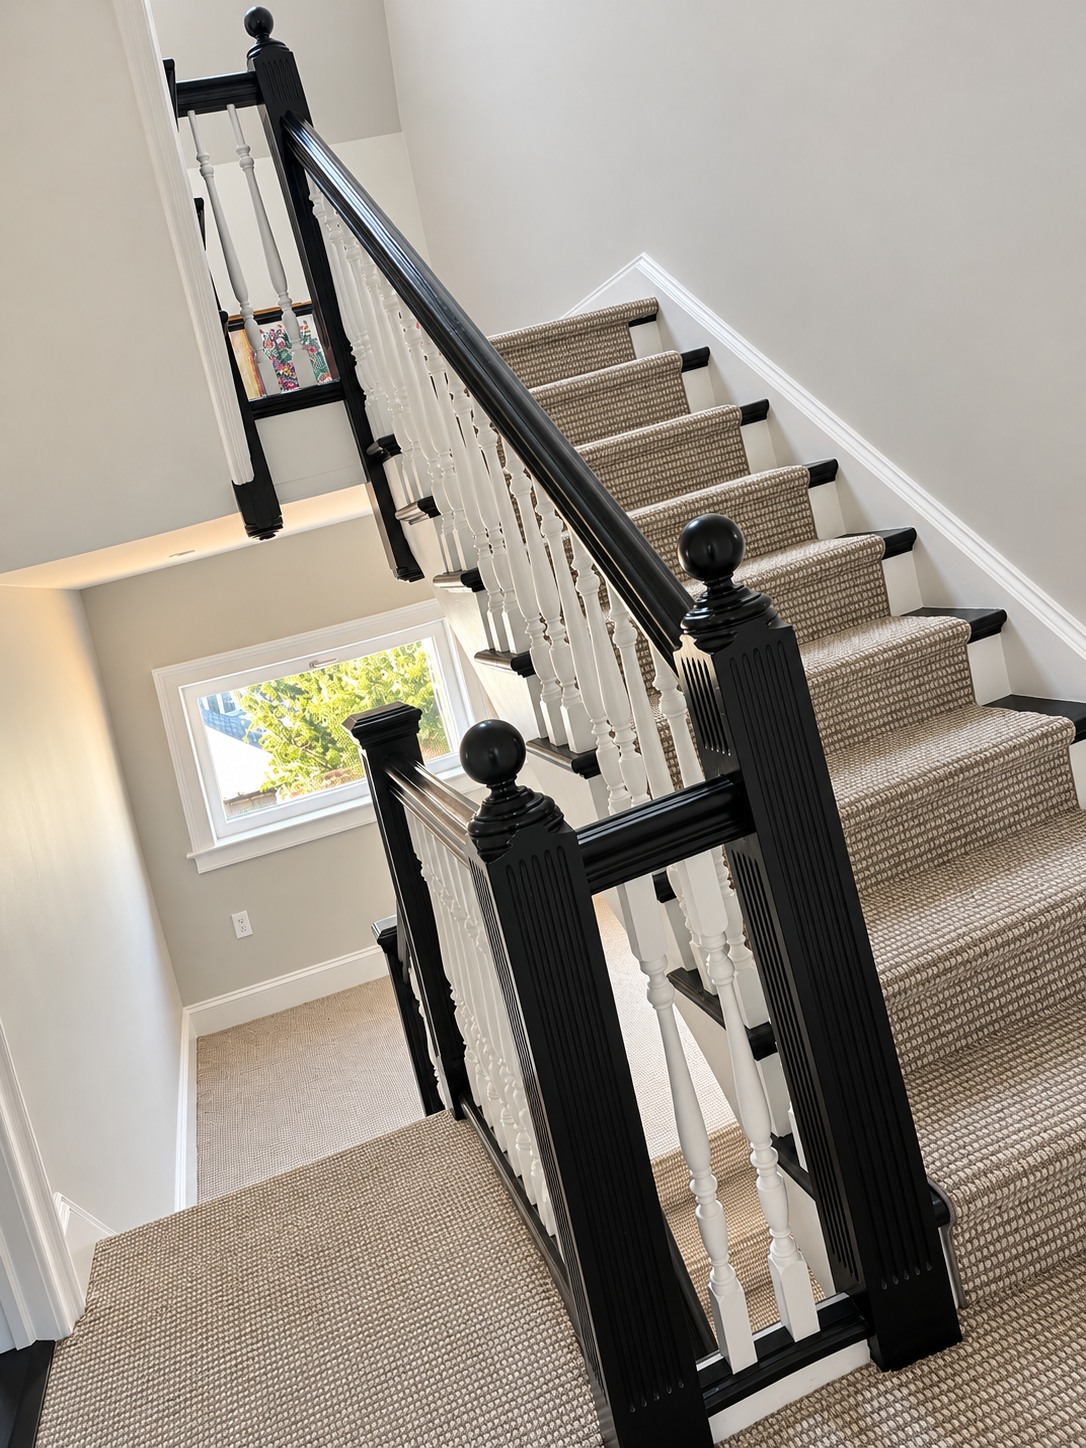
Staircase Upper Landing

Before — Ditmas Park historic home upper landing before restoration.
BeforeDitmas Park historic home upper landing before restoration.
After — Ditmas Park historic home upper landing and staircase.
AfterDitmas Park historic home upper landing and staircase.

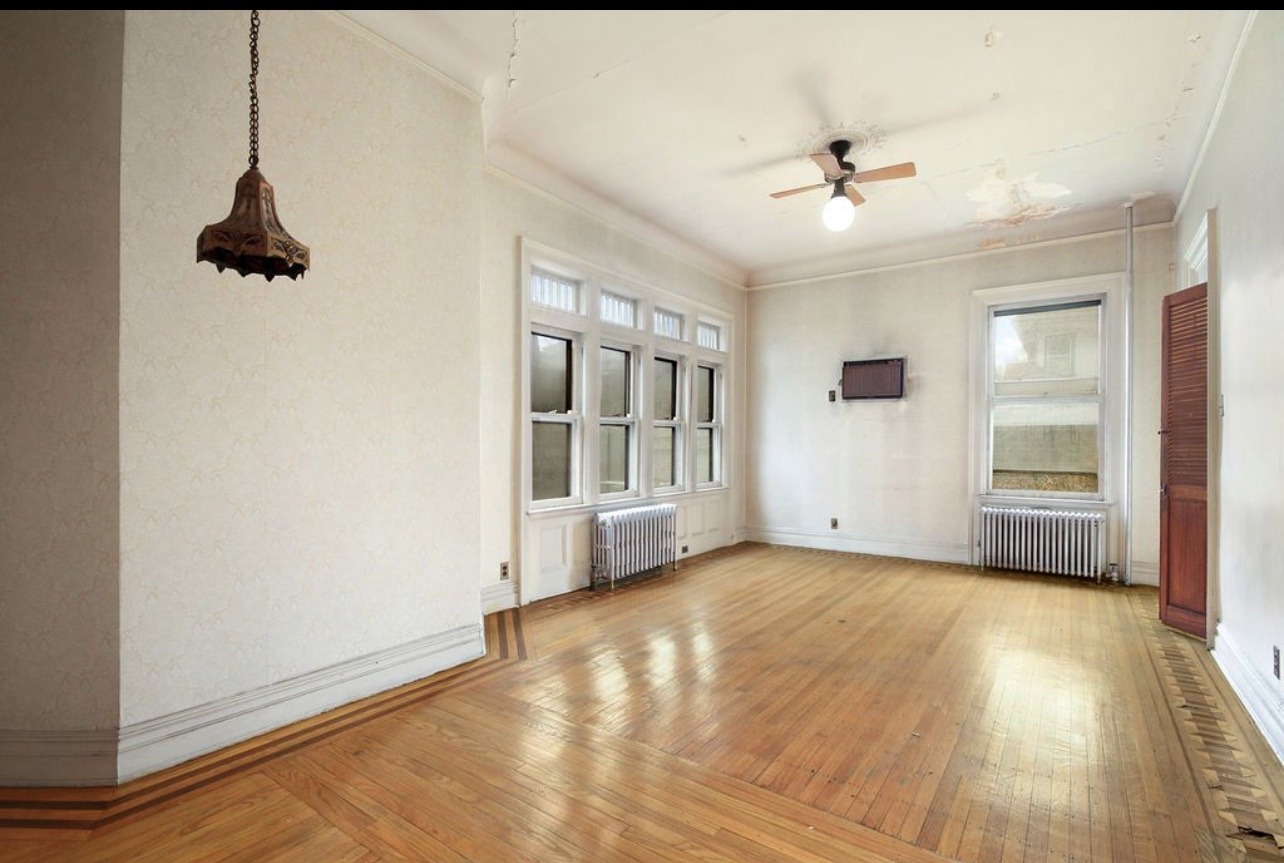
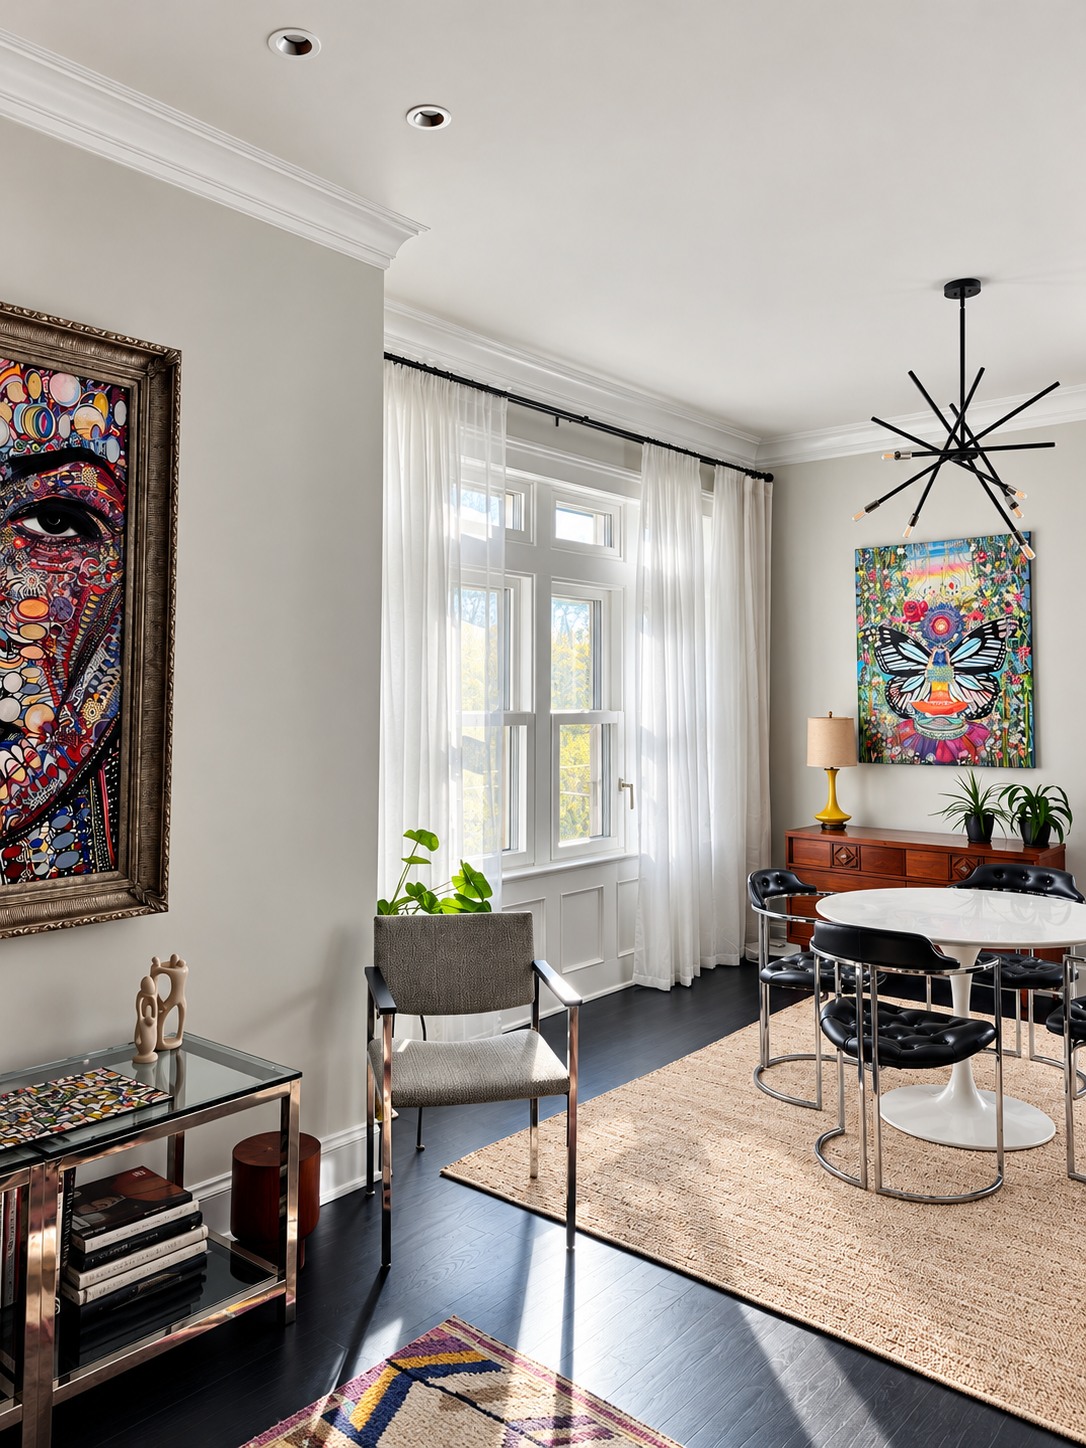
Front Room & Dining Space

Before — Ditmas Park historic home front room before renovation.
BeforeDitmas Park historic home front room before renovation.
After — Ditmas Park historic home dining space with restored trim.
AfterDitmas Park historic home dining space with restored trim.

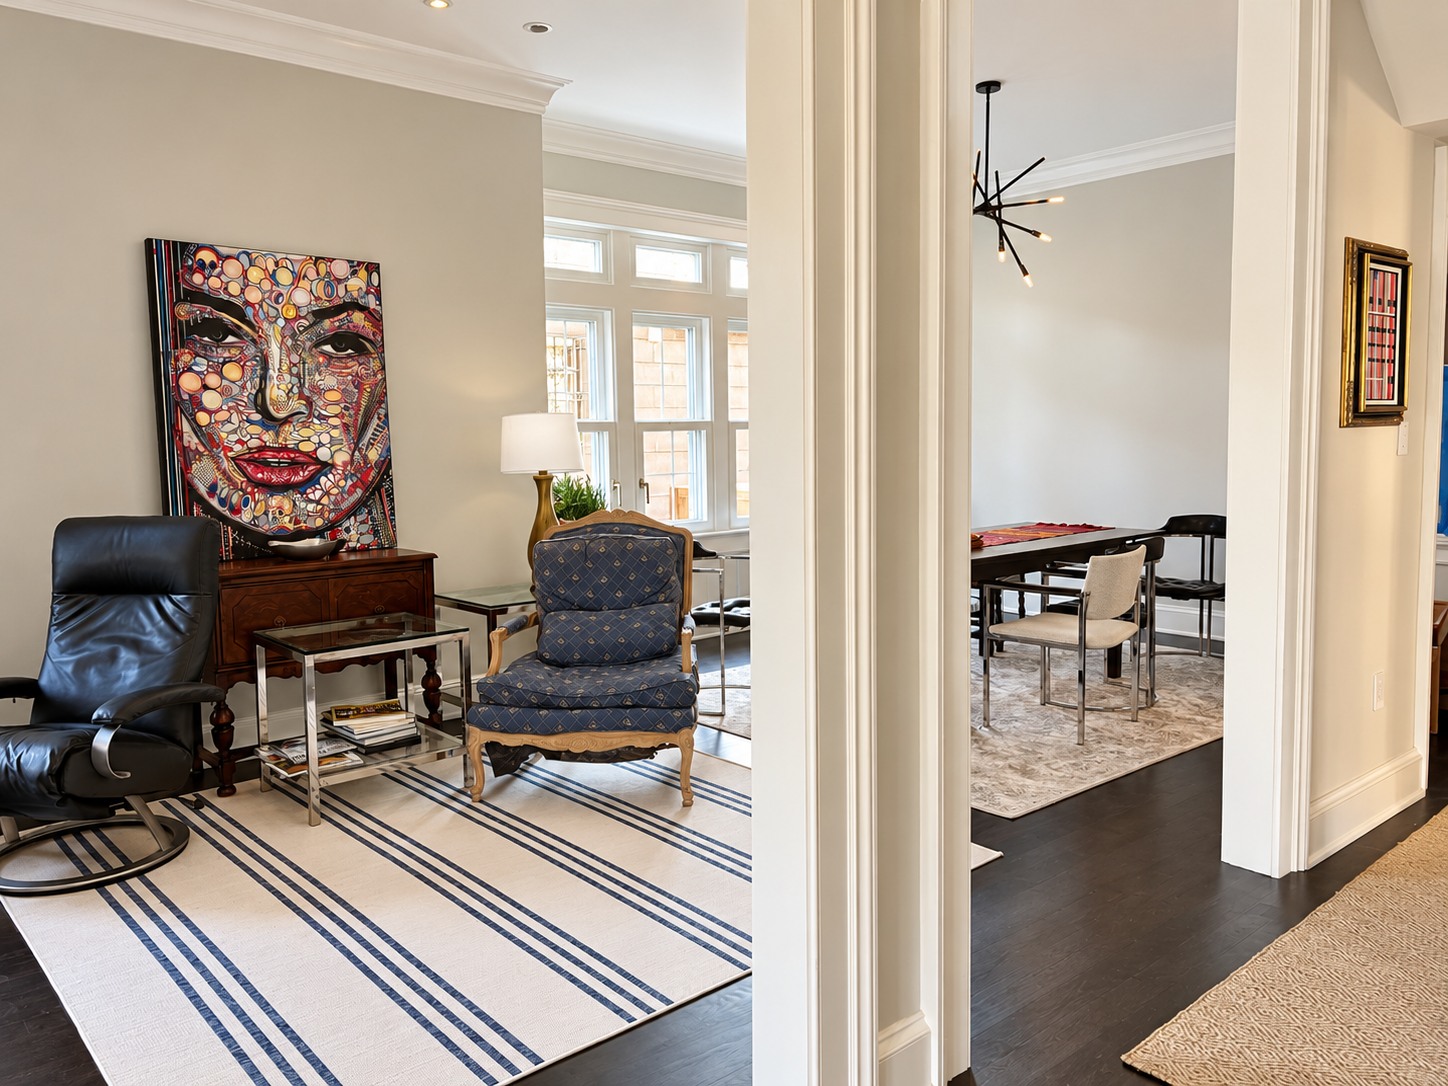
Adjoining Living Rooms

Before — Ditmas Park historic home adjoining living rooms before renovation.
BeforeDitmas Park historic home adjoining living rooms before renovation.
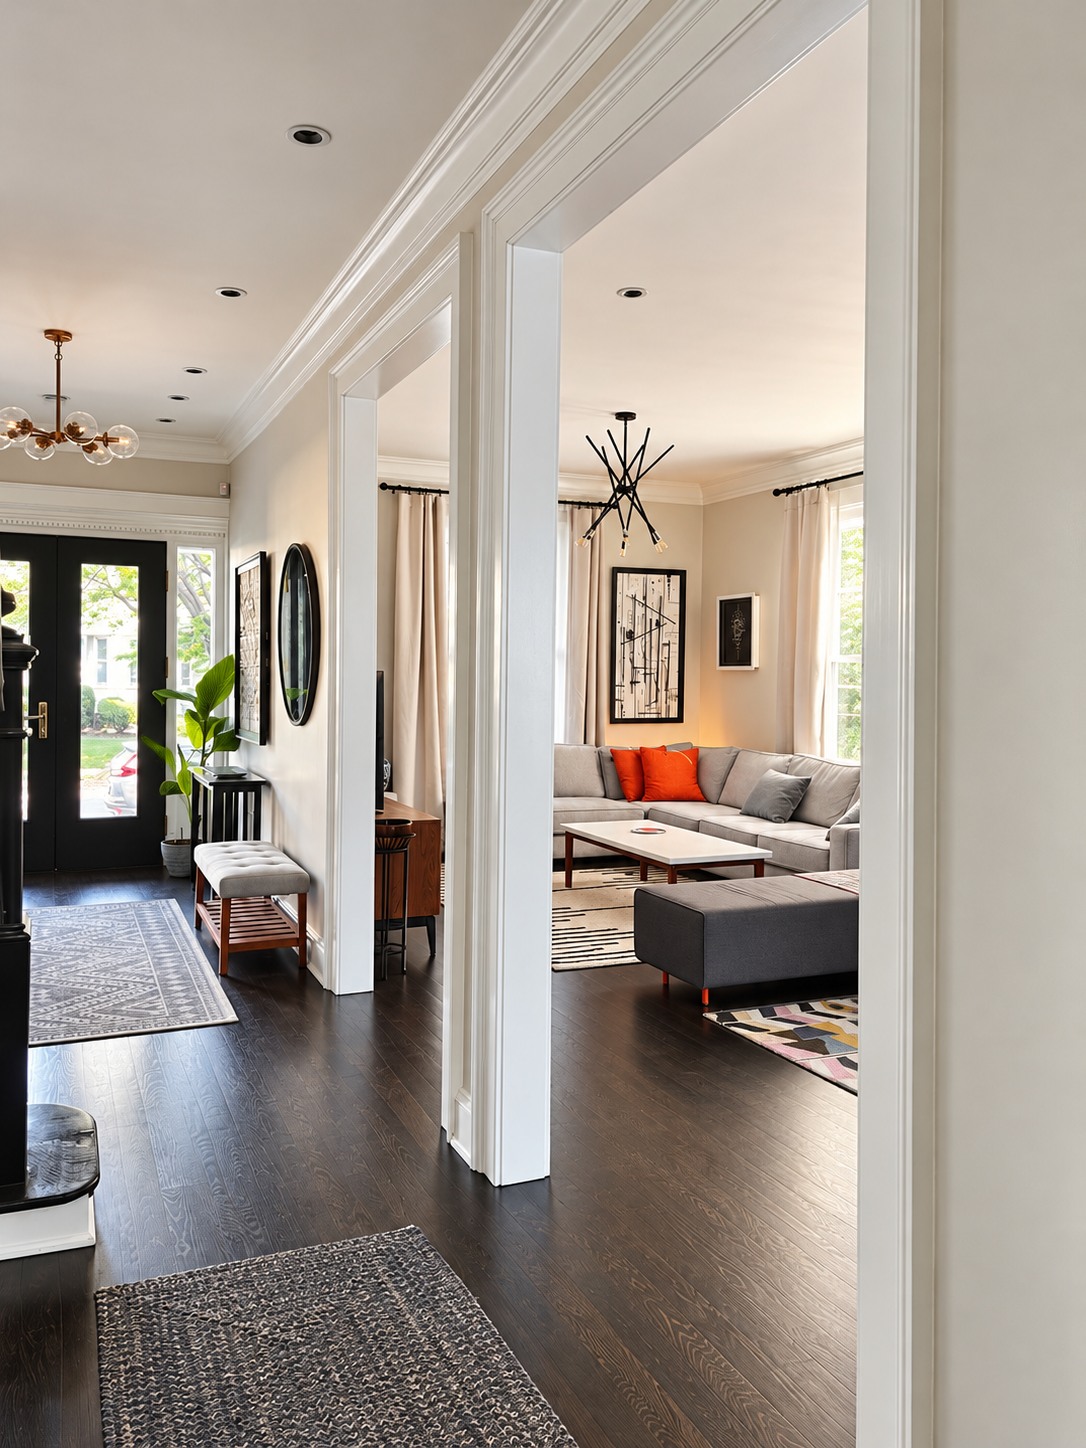
After — Ditmas Park historic home living room viewed from the entry.
AfterDitmas Park historic home living room viewed from the entry.

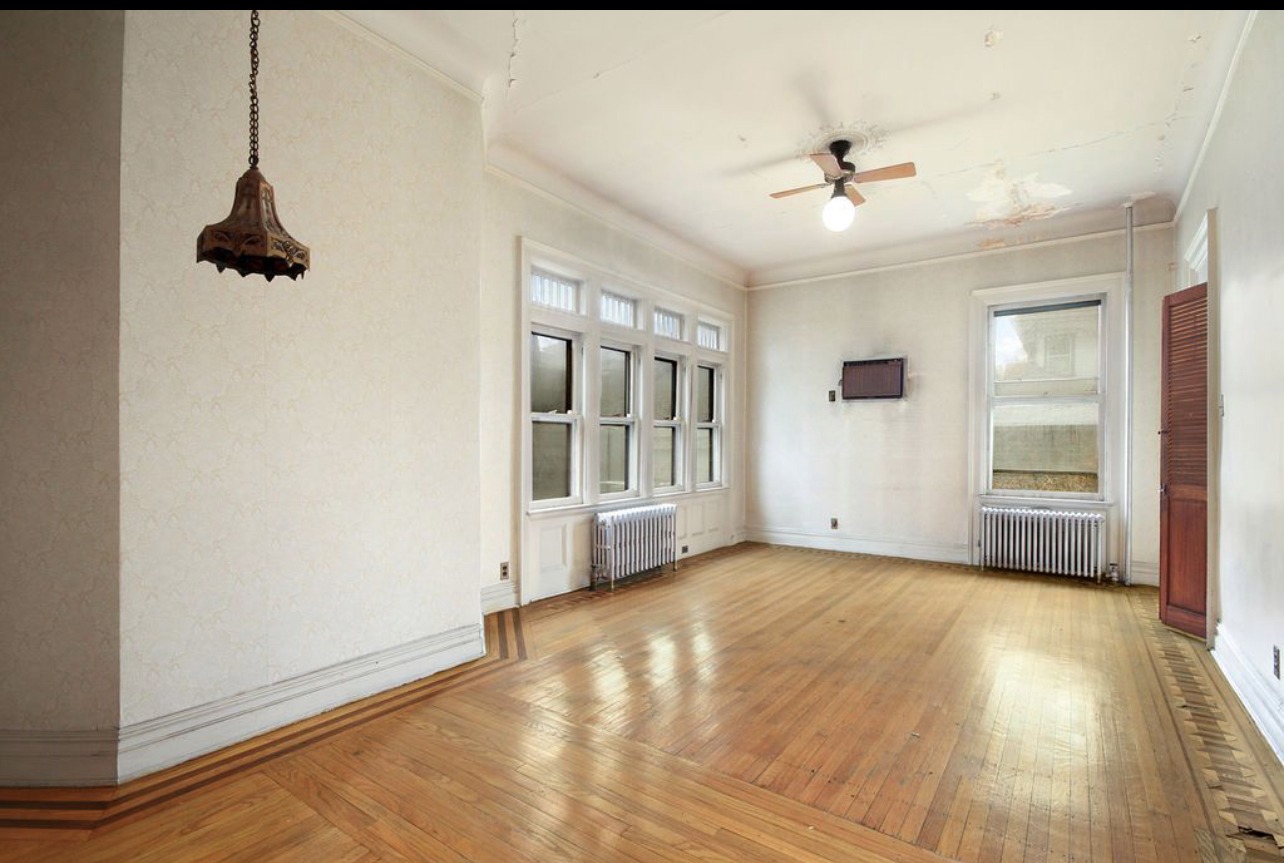
Bay-Window & Dining Area

Before — Ditmas Park historic home bay-window room before renovation.
BeforeDitmas Park historic home bay-window room before renovation.
After — Ditmas Park historic home living and dining area.
AfterDitmas Park historic home living and dining area.

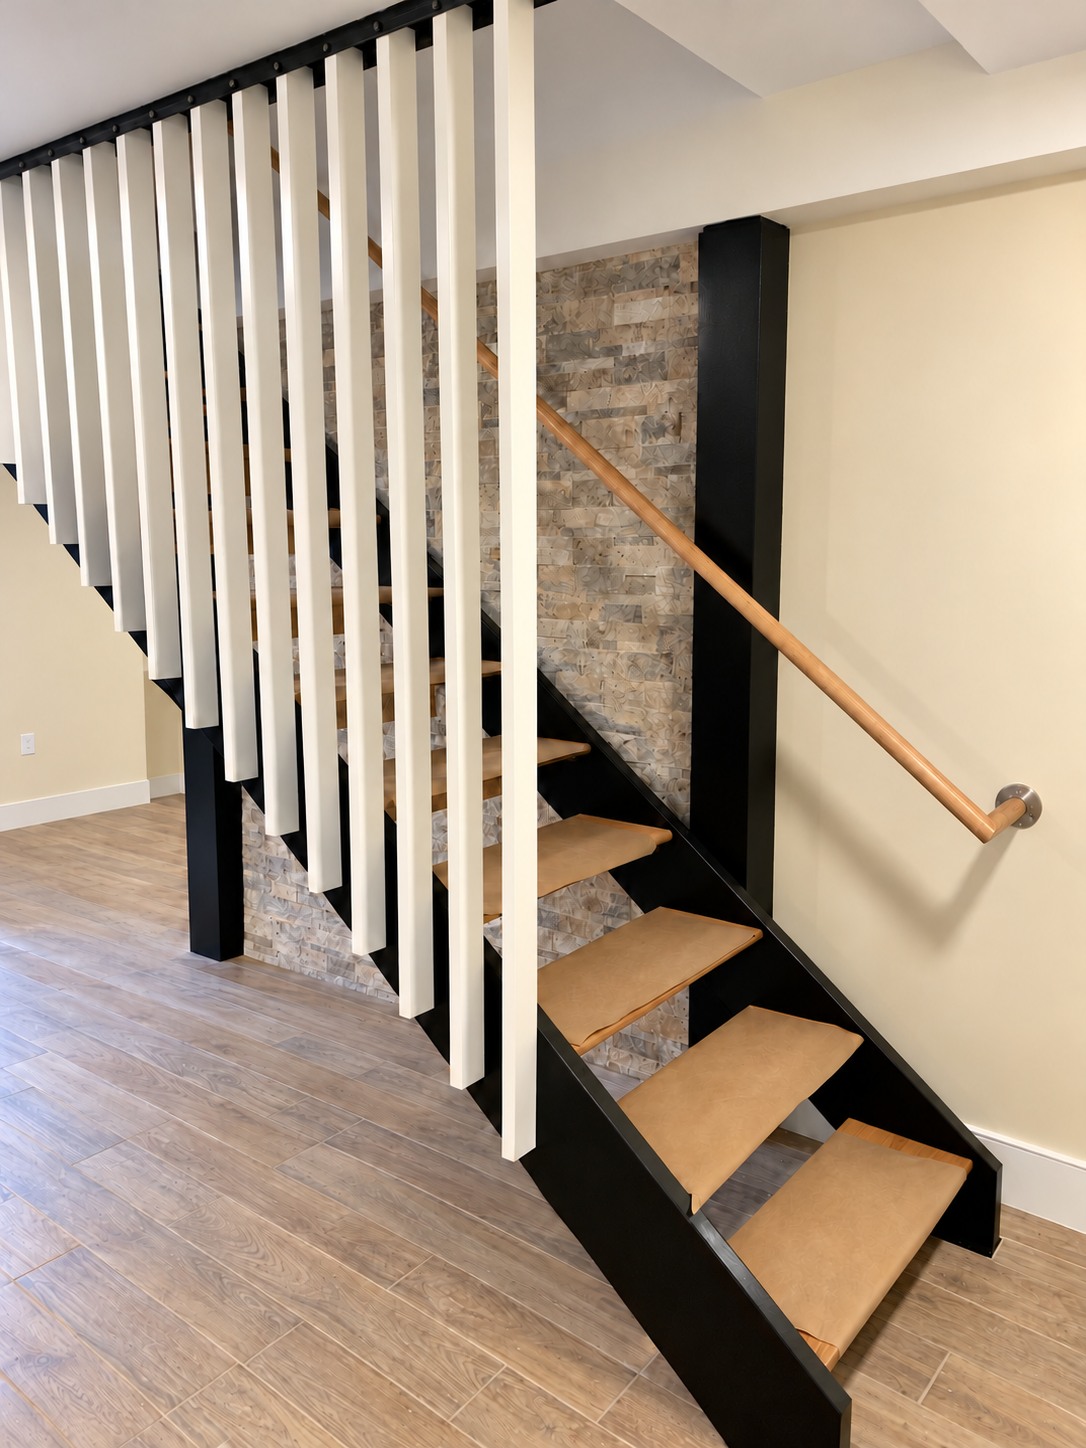
Basement Staircase — After

After — Ditmas Park historic home basement staircase with white vertical slats, black structure, wood handrail and stone accent wall.
After — Ditmas Park historic home basement staircase.

Project Quick Look

Project Description:

Complete Renovation; EnerPHit retrofit

Project Duration:

18 months

Project Notes:

Meet EnerPHit retrofit standards for Passive House remodel; maintain compliance with NYC landmark status building.