Consistent comfort
Thoughtful insulation and airtightness help reduce drafts and uneven temperatures.


A more comfortable, energy-efficient home starts with thoughtful design—and construction that follows through on the details.
Greenbuild works alongside your architect, designer and Passive House consultants to bring high-performance residential projects from planning into construction.
Serving Long Island and all five New York City boroughs.
Passive House is an approach to building performance that combines a well-insulated, airtight enclosure with high-performance windows and controlled ventilation. These elements work together to reduce heating and cooling demand while supporting indoor comfort.
Greenbuild’s experience is primarily residential, including a historic-home retrofit in Brooklyn designed to meet EnerPHit criteria—the Passive House Institute’s standard for retrofits.
Thoughtful insulation and airtightness help reduce drafts and uneven temperatures.
Designed ventilation supplies outdoor air while recovering energy from outgoing air.
A carefully designed enclosure reduces the heating and cooling the home needs.
Our role is to coordinate the work around the project’s specified assemblies, connections and systems, working with the design team as questions arise.
Coordinated insulation at walls, roofs and floors helps limit heat transfer through the home’s enclosure.
Careful sealing at joints, openings and penetrations helps control unwanted air leakage.
High-performance products need installation details that connect properly to the insulation and air barrier.
Ventilation, heating and cooling must be coordinated with the enclosure and the project’s performance targets.
A thermal bridge is a location where heat moves more readily through the building enclosure, often at a material connection or a change in geometry. These areas can increase heat loss and create colder interior surfaces.
The architect or consultant evaluates the design details. Greenbuild coordinates their execution on site, including connections around windows, roof edges and other transitions. Minimizing thermal bridges helps the insulation perform as intended.
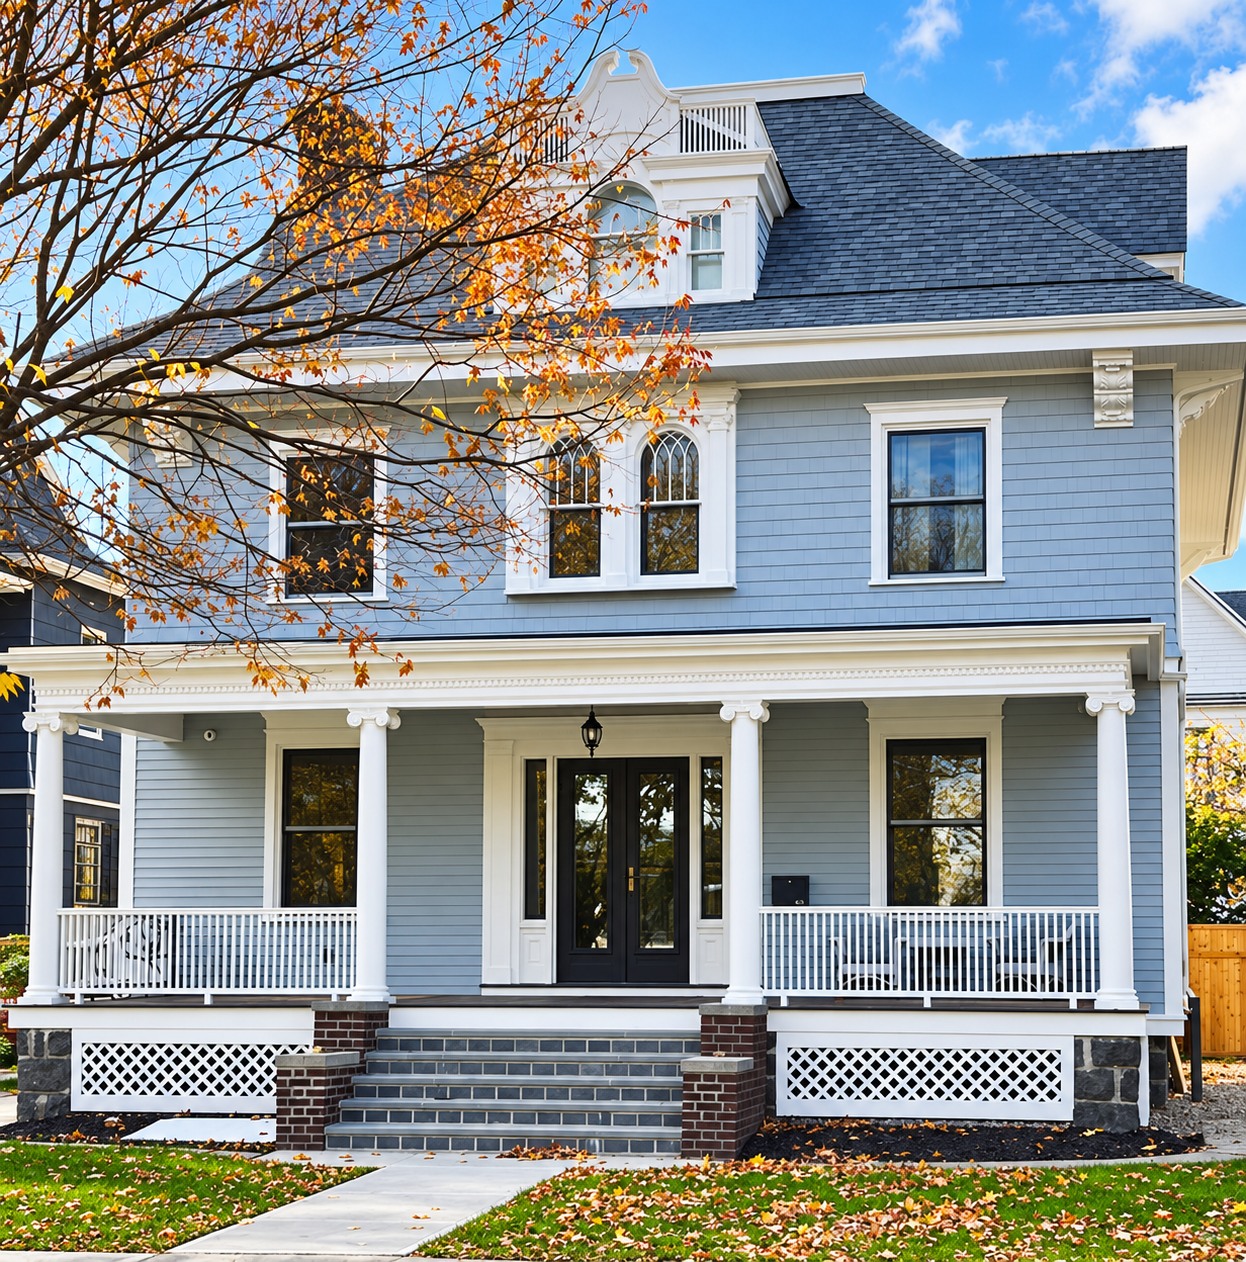
Greenbuild’s Ditmas Park restoration brought together the care required for a historic home and the demands of an energy-focused renovation. Designed by Duncan Architect to meet EnerPHit criteria, the project paired traditional exterior details with high-performance building assemblies and systems.
Explore the Ditmas Park restoration →
Watch the architect’s project walkthrough ↗
Our Budget Certainty Program brings construction and budgeting input into the planning process. We work alongside your architect, designer and consultants to connect performance goals with scope, material decisions and your investment.
Discuss your property, priorities, budget and whether formal certification is part of the plan.
Review the construction scope, material availability and sequencing with the project team.
Tailor supervision, scheduling and project meetings to the scope and your agreement.
Yes. Existing homes can be retrofitted to improve energy performance, and EnerPHit provides a certification pathway specifically for retrofits. The right approach depends on the structure, existing conditions and any historic-preservation requirements. Our Ditmas Park project is an example of a renovation designed around these goals.
A project with Passive House performance or certification goals needs the appropriate design and technical expertise. Greenbuild works with your architect and consultants to coordinate construction with their specifications. Energy modeling, thermal-bridge analysis and certification responsibilities are established with the project team.
No. Passive House focuses on reducing energy demand and achieving defined performance criteria. Net-zero energy refers to balancing energy use with renewable energy production over a defined period. A project can pursue both goals, but one does not automatically establish the other.
Pricing depends on the building, design, existing conditions and specified performance requirements. We develop the budget around the actual project rather than applying a blanket premium. Early coordination helps identify the cost implications of assemblies, products and details before construction begins.
No. Formal certification must be a defined project goal, with the required design, testing and review process. Some homeowners choose energy-performance improvements without pursuing certification. We clarify the intended outcome and our construction responsibilities during planning.
Bring your ideas or your plans. We’ll help you understand the next step.
